Wendy Ross

BEDS5
BATHS3 full
SQUARE FEET3,627
MLS#L4965182
STATUSActive
PROPERTY TYPEResidential - Single Family
SUBDIVISIONCRESCENT WOODS
Property Description
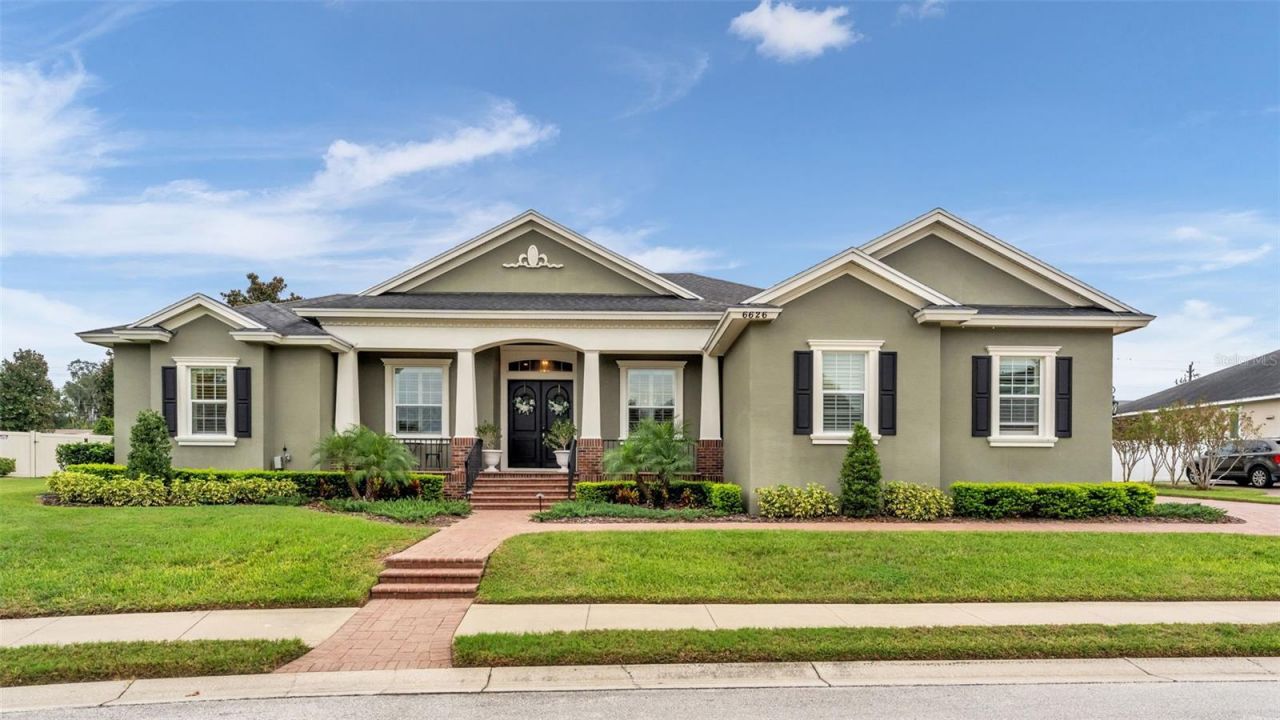
Welcome to an exceptional custom residence nestled within gated community of Crescent Woods, an exclusive enclave of just 48 custom homes in South Lakeland. Custom built in 2010 and designed for entertaining and everyday living, this impressive single-story home offers 5 bedrooms, 3 full bathrooms, a dedicated office, 3-car garage, inground pool, and a separate half-court basketball court-truly rare. From the moment you arrive, the home's stately architecture, mature landscaping, and welcoming entry set the stage for what awaits inside. A spacious and thoughtfully designed floor plan is enhanced by crown molding, architectural detailing, generous ceiling heights, and beautiful millwork throughout, creating an elegant yet inviting atmosphere. At the heart of the home is the kitchen, designed to serve as the natural gathering place for family and friends. Featuring granite countertops, stainless steel appliances, a gas cooktop, abundant cabinetry, a hidden walk-in pantry, and a large center island with seating, the kitchen seamlessly overlooks the spacious family room and connects the home's main living and entertaining areas. The adjoining family room is filled with character, highlighted by an impressive coffered ceiling, wood-burning fireplace, and custom built-in cabinetry and shelving. Multiple sets of glass doors provide views and direct access to the pool area, allowing the indoor and outdoor living spaces to flow effortlessly together. Privately positioned away from the secondary bedrooms, the spacious primary suite creates a comfortable retreat with two walk-in closets and a generously appointed ensuite bathroom featuring dual vanities, a soaking tub, and a walk-in tiled shower. The home's split-bedroom design provides additional privacy, with two secondary bedrooms sharing a conveniently located bathroom. The fourth and fifth bedrooms have convenient access to the pool bath, while the fifth bedroom is currently utilized as a media room, offering flexibility for a theater, game room, additional living space, or guest accommodations. Located near the front entrance, the dedicated office provides an ideal setting for working from home and offers the versatility to serve as an additional guest room when needed. The floor plan also provides multiple living and gathering spaces, making the home exceptionally well suited for both entertaining and everyday life. Outside, the property truly embraces the Florida lifestyle. The expansive screened enclosure surrounds the inground pool and provides generous space for outdoor dining, lounging, and entertaining while overlooking the private backyard. Beyond the pool area, the property continues with additional green space and a separate half-court basketball court-a distinctive recreational feature rarely found in a residential setting. Additional highlights include a newer roof installed in 2020, one HVAC system replaced in 2021, and an oversized 3-car garage providing ample room for vehicles and storage. Perfectly positioned behind the gates of Crescent Woods, this remarkable property offers the individuality and craftsmanship of a custom-built residence within an intimate community of only 48 homes. Conveniently located in South Lakeland near shopping, dining, medical facilities, and major roadways, this home presents a rare opportunity to enjoy an exceptional combination of custom design, generous living spaces, private pool, basketball court, and an established gated-community setting.
Property Features
Property Type: Residential - Single Family
Cooling: Central Air
Garage: 3 car attached
Heating: Central
Lot Size: 0.41 Acres
Roof Type: Shingle
Stories: 1.0
Taxes: $9,435
Year Built: 2010
Amenities
Ceiling Fans(s)
Coffered Ceiling(s)
Crown Molding
Eat-in Kitchen
High Ceilings
Open Floorplan
Split Bedroom
Stone Counters
Walk-In Closet(s)
Basketball Court
Sidewalk
Feature Descriptions
Additional Rooms: Den/Library/Office
Appliances: Dishwasher, Microwave, Range, Range Hood, Refrigerator, Tankless Water Heater
Directions: Head west on E County Rd 540A. Turn left onto S Carter Rd. Turn right onto Cres Woods Cir. Turn right to stay on Cres Woods Cir
Exterior: Block, Stucco
Fireplace: Wood Burning
Fireplace Y/N: Yes
Flood Zone Code: X
Flooring: Luxury Vinyl
Foundation: Slab
HOA Fee: 850/ Annually
HOA Y/N: Yes
Home Warranty Y/N: No
Listing Terms: Cash, Conventional
Lot Dimensions: 0.41
Other Equipment: Basketball Court, Irrigation Equipment
Ownership: Fee Simple
Pets Allowed: Yes
Pets Restrictions: Buyer(s)/buyer(s) agent is responsible to verify any and all pet restrictions directly with HOA.
Pool: Heated, In Ground, Screen Enclosure
Property Attached Y/N: No
Property Sub-Type: Single Family Residence
Sewer: Public Sewer
Showing Instructions: Appointment Only, Combination Lock Box, Gate Code Required, See Remarks, ShowingTime
Spa: Heated
Special Sale Provisions: None
Swimming Pool: Yes
Utilities: BB/HS Internet Available, Cable Available, Propane, Sewer Available
Water: Public
Water Access Y/N: No
Windows: Shutters
Room Sizes
Family Room: 20x15
Kitchen: 15x13
Dining Room: 11x14
Living Room: 10x11
Laundry: 10x6
Primary Bedroom: 20x15
Primary Bathroom: 14x12
Bedroom 2: 11x11
Bathroom 2: 6x12
Bedroom 3: 11x11
Bathroom 3: 7x5
Bedroom 4: 11x13
Bedroom 5: 13x16
Office: 11x10
Listed By / Shown By
Listed By
Agency Name: BHHS FLORIDA PROPERTIES GROUP
Agency Contact: 863-701-2350
Shown By
Agent Name: Wendy Ross
Agent Phone: Cell: (813) 493-9241
Agency Title: Florida Executive Realty

Estimate Your Payment
Estimated Payment
$ 3,177.62 per month $2,114.29 Principal & Interest $786.25 Property Tax $277.08 Homeowner's InsuranceChange Payment Information

Member Participants (and their affiliated licensees, if applicable) shall indicate on their websites that IDX information is provided exclusively for consumers’ personal non-commercial use, that it may not be used for any purpose other than to identify prospective properties consumers may be interested in purchasing, that the data is deemed reliable but is not guaranteed by MLS GRID, and that the use of the MLS GRID Data may be subject to an end user license agreement prescribed by the Member Participant’s applicable MLS if any and as amended from time to time. MLS GRID may, at its discretion, require use of other disclaimers as necessary to protect Member Participant, and/or their MLS from liability.
Based on information submitted to the MLS GRID. All data is obtained from various sources and may not have been verified by broker or MLS GRID. Supplied Open House Information is subject to change without notice. All information should be independently reviewed and verified for accuracy. Properties may or may not be listed by the office/agent presenting the information.
Privacy Policy / DMCA Notice / ADA Accessibility


This site is hosted, designed and copyright
© 1994 - 2026 by
Delta Media Group, Inc. -- Patent Pending --
6626 Crescent Woods Circle | MLS# L4965182
This single family home located at 6626 Crescent Woods Circle , Lakeland, FL 33813 is currently listed for sale with an asking price of $950,000. This property was built in 2010 and has 5 bedrooms and 3 full baths with 3627 sq. ft. Crescent Woods Circle is located in the CRESCENT WOODS subdivision. Search CRESCENT WOODS real estate on wross.floridaexecutiverealty.com today.