Wendy Ross

BEDS3
BATHS3 full 1 partial
SQUARE FEET2,791
MLS#A4688251
STATUSActive
PROPERTY TYPERental - Condominium
SUBDIVISIONHARBOR VIEW ON GOLDEN GATE POINT
Property Description
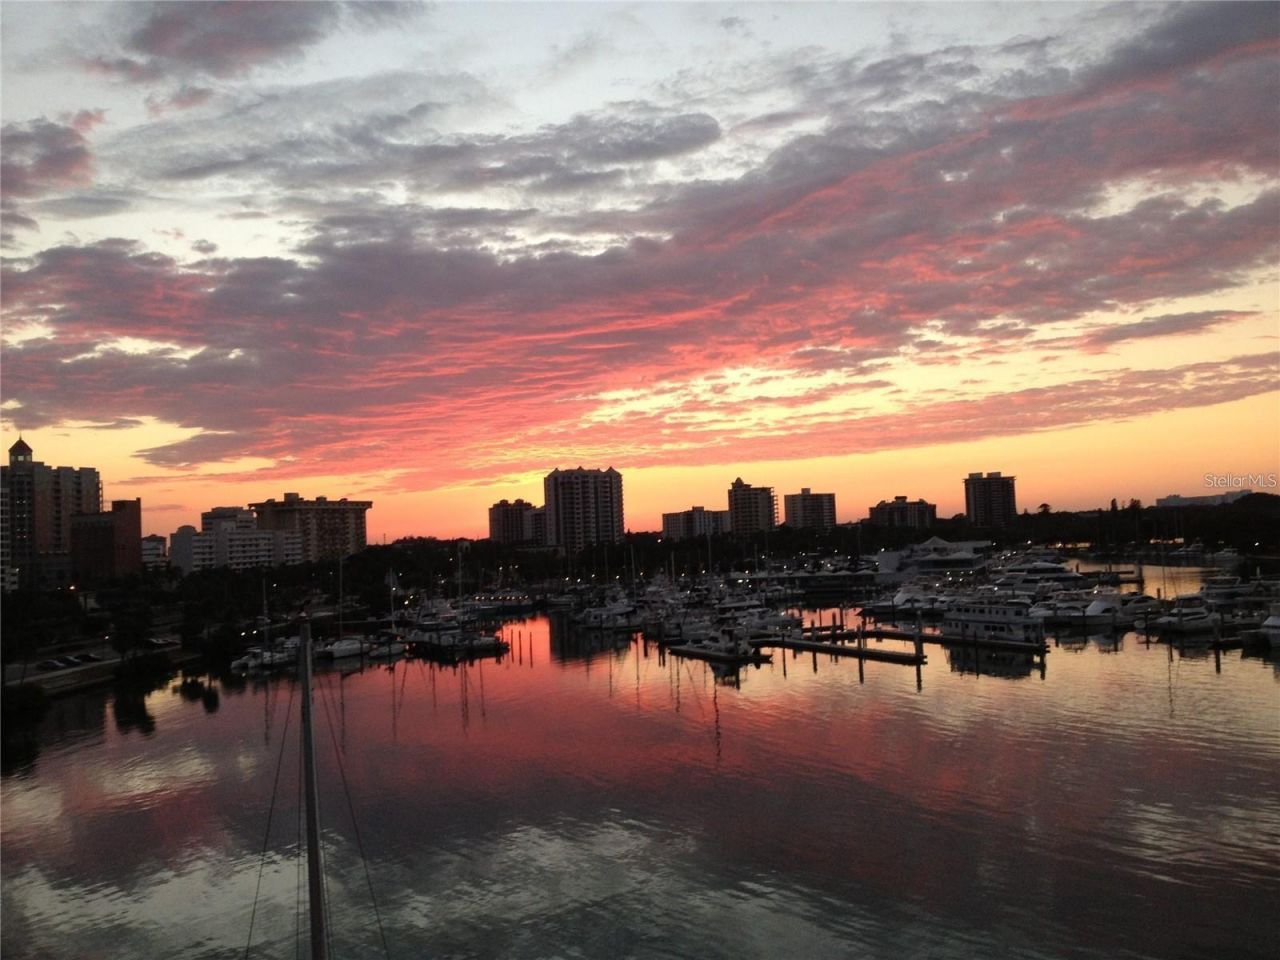
Luxury Waterfront Penthouse in Golden Gate Point. This exceptional penthouse in an exclusive 14-unit boutique building offers breathtaking panoramic views of Sarasota Bay, the city skyline, and Marina Jack. Occupying half of the top floor, this meticulously designed three-bedroom, three-bathroom residence features a spacious split floor plan with an open-concept layout ideal for privacy and entertaining. The chef's kitchen includes top-of-the-line appliances, imported finishes, and a wet bar, while the master suite offers a private wet bar, spa-inspired bath, and stunning views. Turnkey with high-end Italian furnishings and artwork (with few exceptions), the home also features a 52-foot heated balcony for prime waterfront relaxation. A rare assigned 40-foot boat slip provides direct access to Sarasota Bay and the Gulf. Harbor View was redeveloped to Florida's enhanced building codes in 2006-07, with $1.5M in updates in 2018 and a new seawall, docks, and renovated pool/patio in 2022. Gated entry, security cameras, and two covered parking spaces add convenience. Just four blocks from downtown Sarasota and a short bike ride over the Ringling Bridge to Lido Beach and St. Armands Circle, this exclusive penthouse offers luxury waterfront living at its finest. Schedule your private showing today!
Property Features
Property Type: Rental - Condominium
Cooling: Central Air
Heating: Central
Stories: 1.0
Year Built: 1962
Amenities
Built-in Features
Ceiling Fans(s)
Crown Molding
Elevator
Kitchen/Family Room Combo
Living Room/Dining Room Combo
Open Floorplan
Primary Bedroom Main Floor
Solid Wood Cabinets
Split Bedroom
Stone Counters
Thermostat
Walk-In Closet(s)
Wet Bar
Window Treatments
Balcony
Lighting
Outdoor Grill
Outdoor Shower
Sidewalk
Sprinkler Metered
Feature Descriptions
Appliances: Bar Fridge, Built-In Oven, Cooktop, Dishwasher, Disposal, Dryer, Electric Water Heater, Exhaust Fan, Freezer, Microwave, Range Hood, Refrigerator, Washer, Wine Refrigerator
Body of Water: SARASOTA BAY
Community Features: Buyer Approval Required, Gated Community - Guard, No Truck/RV/Motorcycle Parking, Pool, Sidewalks, Wheelchair Access, Street Lights
Days on Site: 181
Directions: North on Gulfstream to South on Golden Gate Point to left to Harbor View Gated Complex.
Flooring: Carpet, Marble, Travertine
Frontage Bay Harbor: 358
Home Warranty Y/N: No
Lease Terms: 6-12 Month
Lot: Cul-De-Sac, FloodZone, City Limits, Near Marina, Near Public Transit, Sidewalk, Street Brick
Parking: Assigned, Covered, Driveway, On Street, Basement
Parking Notes: Assigned, Covered, Driveway, On Street, Basement
Patio/Porch: Covered, Patio, Rear Porch
Pets Allowed: No
Pool: Child Safety Fence, Deck, Heated, In Ground, Lighting, Outside Bath Access, Tile
Property Attached Y/N: No
Property Sub-Type: Condominium
Sewer: Public Sewer
Showing Instructions: Listing Agent Must Accompany, ShowingTime
Spa: Heated, In Ground
Special View Info: Water
Utilities: Cable Connected, Electricity Connected, Natural Gas Connected, Public, Sprinkler Meter, Underground Utilities, Water Connected
Water: Public
Water Access: Bay/Harbor, Canal - Saltwater, Gulf/Ocean to Bay, Intracoastal Waterway
Water Access Y/N: Yes
Waterfront Features: Bay/Harbor, Assigned Boat Slip, Bridges - No Fixed Bridges, Minimum Wake Zone, No Wake Zone, Sailboat Water, Seawall - Concrete
Water View: Bay/Harbor - Full, Intracoastal Waterway, Marina
Room Sizes
Foyer: 7x5
Great Room: 25x20
Dining Room: 14x10
Kitchen: 12x12
Primary Bedroom: 18x15
Bedroom 2: 14x14
Bedroom 3: 14x11
Office: 10x10
Laundry: 9x5
Balcony/Porch/Lanai: 55x7
Local Schools
High School: Booker High
Middle School: Booker Middle
Elementary School: Southside Elementary
Listed By / Shown By
Listed By
Agency Name: MICHAEL SAUNDERS & COMPANY
Agency Contact: 941-951-6660
Shown By
Agent Name: Wendy Ross
Agent Phone: Cell: (813) 493-9241
Agency Title: Florida Executive Realty


Member Participants (and their affiliated licensees, if applicable) shall indicate on their websites that IDX information is provided exclusively for consumers’ personal non-commercial use, that it may not be used for any purpose other than to identify prospective properties consumers may be interested in purchasing, that the data is deemed reliable but is not guaranteed by MLS GRID, and that the use of the MLS GRID Data may be subject to an end user license agreement prescribed by the Member Participant’s applicable MLS if any and as amended from time to time. MLS GRID may, at its discretion, require use of other disclaimers as necessary to protect Member Participant, and/or their MLS from liability.
Based on information submitted to the MLS GRID. All data is obtained from various sources and may not have been verified by broker or MLS GRID. Supplied Open House Information is subject to change without notice. All information should be independently reviewed and verified for accuracy. Properties may or may not be listed by the office/agent presenting the information.
Privacy Policy / DMCA Notice / ADA Accessibility


This site is hosted, designed and copyright
© 1994 - 2026 by
Delta Media Group, Inc. -- Patent Pending --
650 Golden Gate Point, Unit 602 | MLS# A4688251
This property located at 650 Golden Gate Point, Unit 602, Sarasota, FL 34236 is currently listed for rent with an asking price of $15,000 / Monthly. Search Sarasota real estate on wross.floridaexecutiverealty.com today.