Wendy Ross

BEDS2
BATHS2 full
SQUARE FEET1,394
MLS#C7530882
STATUSActive
PROPERTY TYPEResidential - Condominium
SUBDIVISIONBANYAN POINT
Property Description
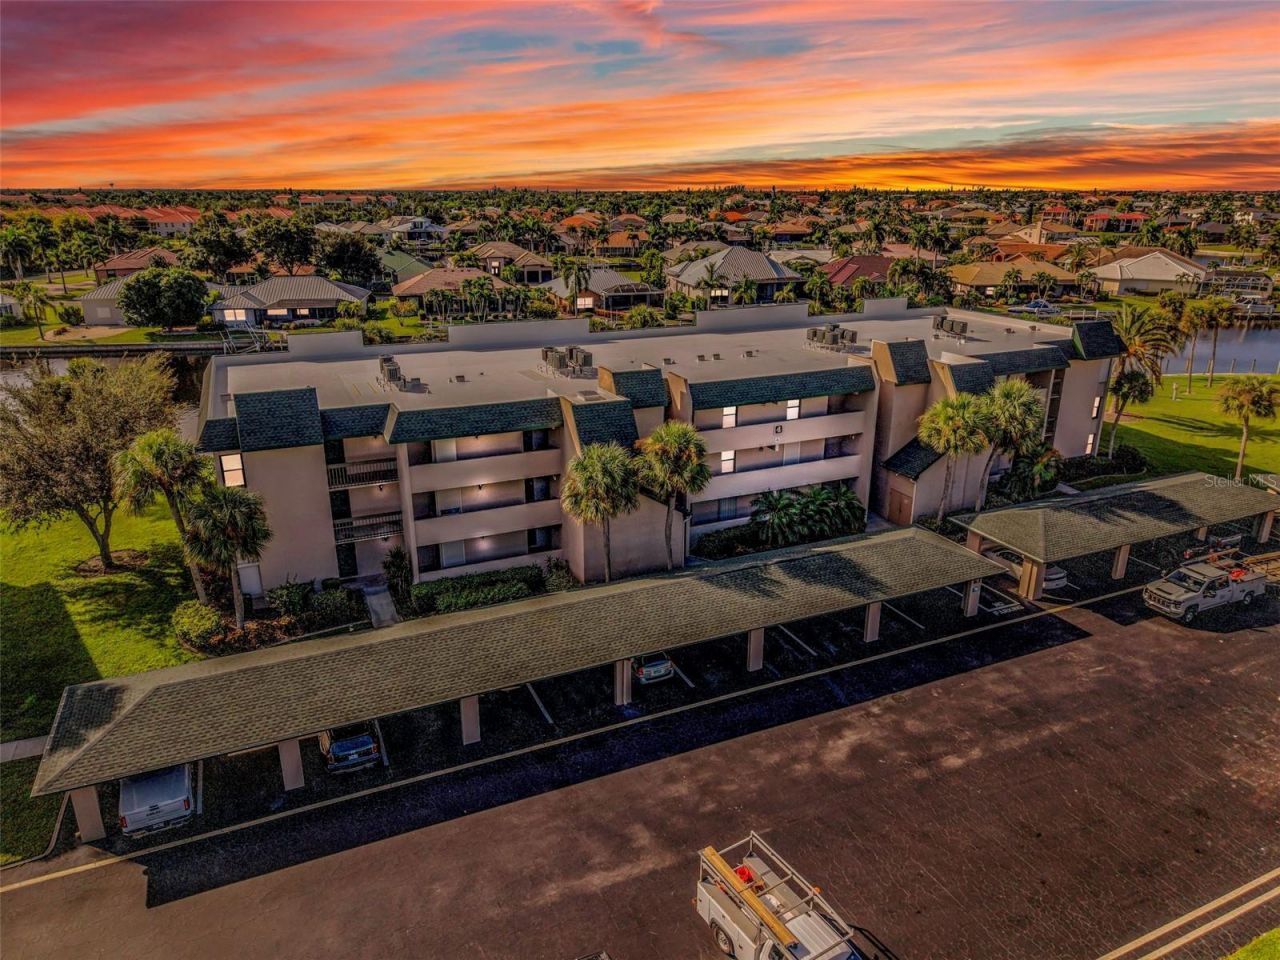
Banyan Point 2nd floor, END UNIT WITH WATER VIEWS! Existing furniture negotiable! Fabulous *LOCATION* within walking and biking distance to the FARMER'S MARKET AT THE HISTORY PARK, PUNTA GORDA LIBRARY & FISHERMEN'S VILLAGE! Dock your boat in your backyard UP TO 50 FT. OF DOCK SPACE available and can be assigned on a 1st come/1st serve basis (PLENTY OF SPACE IS AVAILABLE)! Great opportunity to own in Banyan Point Condominiums with STABLE and COMPETITIVE HOA fees, this financially sound community boasts reserve funds, allowing for proactive maintenance and ensuring NO ASSESSMENTS are expected in the foreseeable future (per property manager). Plus, the condo features a NEW ROOF & NEW CARPORTS. Inside, the condo features an open & spacious, split bedroom floor plan with UPDATED KITCHEN INCLUDING STAINLESS STEEL APPLIANCES, AMPLE CABINETRY, RECESSED LIGHTING AND BREAKFAST BAR! The great room opens to a tiled lanai facing the water! HURRICANE SHUTTERS ON LANAI give you peace of mind and protection from rain. There is a screened storm door at the entrance of this condo for added light and for letting the breeze in when you have your lanai doors open.Your primary suite is king sized with a huge WALK IN CLOSET and private access to the lanai and private patio through sliding glass doors. Your primary suite also features a built-in desk/vanity or office space & private master bath with his & hers sinks, walk-in shower & separate bath with shower! Other amenities include a laundry closet with a full size washer & dryer, shelves plus additional storage closets. The guest suite has an additional spacious bedroom with bathroom (shower/tub combo). This condo comes w/one assigned COVERED PARKING SPOT and tons of guest parking. COMMUNITY AMENITIES INCLUDE AN IN GROUND HEATED POOL, clubhouse/office & park-like setting including the infamous banyan tree. Banyan Point is centrally located & is walking distance to Historic downtown Punta Gorda, the new library, the PGICA building, History Park FARMERS MARKET, Fishermen's Village & Gilchrist Park plus the Harborwalk trails. CALL TODAY FOR A PRIVATE SHOWING! BE SURE TO CLICK THE FULL VIRTUAL TOUR LINKS FOR DETAILS!
Property Features
Property Type: Residential - Condominium
Cooling: Central Air
Heating: Central, Electric
Home Style: Florida
Roof Type: Membrane, Shingle
Stories: 3.0
Taxes: $3,260
Year Built: 1981
Amenities
Ceiling Fans(s)
Living Room/Dining Room Combo
Open Floorplan
Solid Surface Counters
Split Bedroom
Thermostat
Walk-In Closet(s)
Courtyard
Hurricane Shutters
Lighting
Outdoor Grill
Rain Gutters
Feature Descriptions
Additional Rooms: Great Room, Inside Utility
Appliances: Dishwasher, Disposal, Dryer, Electric Water Heater, Microwave, Range, Refrigerator, Washer
Association Amenities: Elevators, Pool, Recreation Facilities
Community Features: Association Recreation - Owned, Buyer Approval Required, Clubhouse, Community Mailbox, Deed Restrictions, Pool
Directions: 41 N or S. to W. Marion Ave. Follow W. Marion Ave. to Shreve St. go left. Shreve to the entrance of Banyan Point. This is building #4, second floor, end unit 46B.
Disaster Mitigation: Hurricane Shutters/Windows
Exterior: Block, Stucco
Flood Zone Code: AE
Flooring: Carpet, Ceramic Tile
Foundation: Block, Slab
Frontage Brackish Water: 600
Frontage Canal Brackish: 600
Frontage Canal Fresh: 600
Frontage Canal Salt: 600
HOA Fee: 845/ Monthly
HOA Y/N: Yes
Home Warranty Y/N: No
Listing Terms: Cash, Conventional
Lot: Corner Lot, FloodZone, Greenbelt, City Limits, Landscaped, Near Golf Course, Near Marina, Sidewalk, Paved, Tip Lot
Other Equipment: Irrigation Equipment
Ownership: Condominium
Parking: Assigned, Covered, Ground Level, Guest
Parking Notes: Assigned, Covered, Ground Level, Guest
Patio/Porch: Covered, Patio, Porch, Rear Porch, Screened
Pets Allowed: No
Pool: Gunite, Heated, In Ground, Lighting, Outside Bath Access
Property Attached Y/N: No
Property Sub-Type: Condominium
Security: Smoke Detector(s)
Sewer: Public Sewer
Showing Instructions: Appointment Only, Combination Lock Box, ShowingTime
Special Sale Provisions: None
Special View Info: Water
Utilities: BB/HS Internet Available, Cable Connected, Electricity Connected, Public, Sewer Connected, Water Connected
Vegetation: Mature Landscaping, Oak Trees, Trees/Landscaped
Water: Public
Water Access: Bay/Harbor, Bayou, Beach, Brackish Water, Canal - Brackish, Canal - Freshwater, Canal - Saltwater, Gulf/Ocean, Gulf/Ocean to Bay, Intracoastal Waterway, Lagoon, Marina, River
Water Access Y/N: Yes
Waterfront Features: Brackish Water, Canal - Brackish, Canal - Freshwater, Canal - Saltwater, Canal Front, Bridges - Fixed, Fishing Pier, Seawall - Concrete
Water View: Canal
Windows: Blinds
Zoning: GM-15
Room Sizes
Bedroom 2: 10x12
Great Room: 16x26
Kitchen: 10x12
Primary Bedroom: 13x16
Balcony/Porch/Lanai: 9x13
Local Schools
High School: Charlotte High
Middle School: Punta Gorda Middle
Elementary School: Sallie Jones Elementary
Listed By / Shown By
Listed By
Agency Name: COLDWELL BANKER SUNSTAR REALTY
Agency Contact: 941-225-4663
Shown By
Agent Name: Wendy Ross
Agent Phone: Cell: (813) 493-9241
Agency Title: Florida Executive Realty

Estimate Your Payment
Estimated Payment
$ 838.04 per month $500.75 Principal & Interest $271.67 Property Tax $65.63 Homeowner's InsuranceChange Payment Information

Member Participants (and their affiliated licensees, if applicable) shall indicate on their websites that IDX information is provided exclusively for consumers’ personal non-commercial use, that it may not be used for any purpose other than to identify prospective properties consumers may be interested in purchasing, that the data is deemed reliable but is not guaranteed by MLS GRID, and that the use of the MLS GRID Data may be subject to an end user license agreement prescribed by the Member Participant’s applicable MLS if any and as amended from time to time. MLS GRID may, at its discretion, require use of other disclaimers as necessary to protect Member Participant, and/or their MLS from liability.
Based on information submitted to the MLS GRID. All data is obtained from various sources and may not have been verified by broker or MLS GRID. Supplied Open House Information is subject to change without notice. All information should be independently reviewed and verified for accuracy. Properties may or may not be listed by the office/agent presenting the information.
Privacy Policy / DMCA Notice / ADA Accessibility


This site is hosted, designed and copyright
© 1994 - 2026 by
Delta Media Group, Inc. -- Patent Pending --
601 Shreve Street , Unit 46B | MLS# C7530882
This condo located at 601 Shreve Street , Unit 46B, Punta Gorda, FL 33950 is currently listed for sale with an asking price of $225,000. This property was built in 1981 and has 2 bedrooms and 2 full baths with 1394 sq. ft. Shreve Street , Unit 46B is located in the BANYAN POINT subdivision. Search BANYAN POINT real estate on wross.floridaexecutiverealty.com today.