Wendy Ross

BEDS3
BATHS2 full 1 partial
SQUARE FEET2,186
MLS#TB8550626
STATUSActive
PROPERTY TYPEResidential - Single Family
SUBDIVISIONLEWIS ISLAND
Property Description
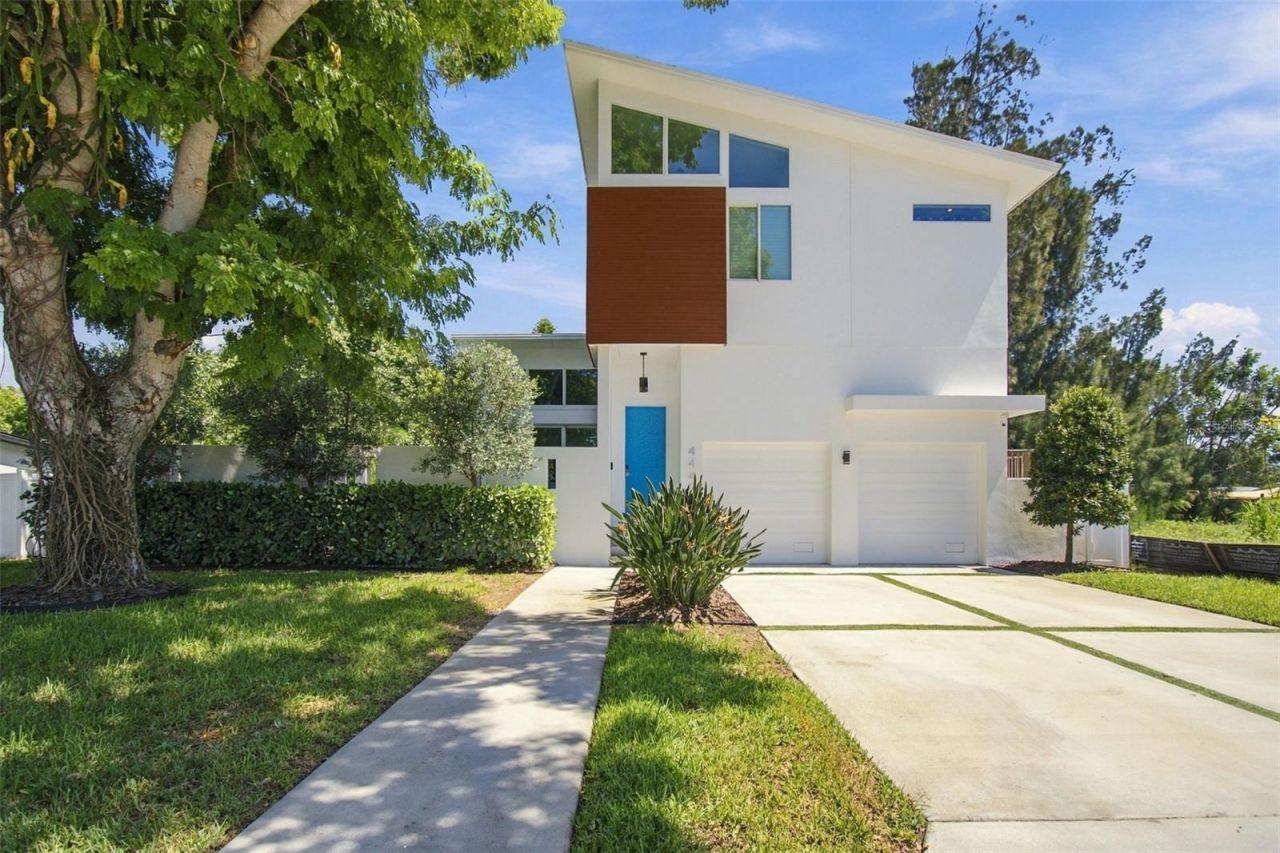
Exceptional contemporary residence built in 2023 with dramatic architectural lines and soaring ceilings. The open floor plan features porcelain tile flooring, oversized windows, impact-rated doors and glass and automated Hunter Douglas treatments in the living room and primary suite. The living and dining areas connect to a dry bar and a refined modern kitchen with quartz counters, built-in Bosch stainless steel appliances including double wall ovens, a cooktop, a refrigerator, a dishwasher and an ultra-low-profile sliding vented hood, along with a reverse osmosis water system, a stainless farmhouse sink and a fully shelved walk-in pantry. First-floor living spaces include 10 in-ceiling Sonos Sonance surround sound with subwoofer and a powder room with a floating vanity. Three sliding glass doors open to a private outdoor retreat with lounge and dining areas, a built-in gas grill, a fireplace, mature landscaping and a raised saltwater pool and spa. Featuring a four outdoor wall speaker system. Upstairs, engineered wood flooring and black metal cable railing lead to a loft office with built-ins for two workstations. The primary suite offers high ceilings, automated shades, a four-in-ceiling surround sound system with a subwoofer and a custom walk-in closet. The bath includes a dual-sink floating vanity with illuminated mirrors and an oversized split walk-in shower with dual showerheads. Two additional bedrooms provide high ceilings and abundant natural light. Additional upgrades include a whole-home 24 kW generator with an automatic transfer switch, a water softener and dramatic chrome fixtures.
Property Features
Property Type: Residential - Single Family
Cooling: Central Air
Fenced: Yes
Garage: 2 car attached
Heating: Central, Electric
Home Style: Contemporary
Lot Size: 0.17 Acres
Roof Type: Shingle
Stories: 2.0
Taxes: $7,102
Year Built: 2023
Amenities
Cathedral Ceiling(s)
Ceiling Fans(s)
Eat-in Kitchen
High Ceilings
Living Room/Dining Room Combo
Open Floorplan
PrimaryBedroom Upstairs
Smart Home
Solid Surface Counters
Split Bedroom
Stone Counters
Thermostat
Vaulted Ceiling(s)
Walk-In Closet(s)
Window Treatments
Courtyard
Lighting
Private Entrance
Private Yard
Feature Descriptions
Additional Rooms: Den/Library/Office, Great Room, Inside Utility
Appliances: Built-In Oven, Cooktop, Dishwasher, Disposal, Dryer, Exhaust Fan, Freezer, Gas Water Heater, Kitchen Reverse Osmosis System, Microwave, Range Hood, Refrigerator, Tankless Water Heater, Touchless Faucet, Washer, Water Softener
Community Features: Dog Park, Park, Playground, Racquetball, Tennis Court(s)
Days on Site: 12
Directions: From I-275, take I-175 East toward Downtown St. Petersburg. Head south on 4th Street South, which becomes 6th Street South. Turn left/east onto 45th Avenue South, which becomes Lewis Boulevard SE, then turn left onto Pompano Drive SE. to address.
Exterior: Block, Frame, Wood Siding
Fencing: Fenced, Vinyl
Fireplace: Outside
Fireplace Y/N: Yes
Flood Zone Code: AE
Flooring: Carpet, Ceramic Tile, Hardwood, Luxury Vinyl
Foundation: Slab
Home Warranty Y/N: No
Listing Terms: Cash, Conventional
Lot: Flood Insurance Required, FloodZone, City Limits
Lot Dimensions: 0.17
Other Equipment: Irrigation Equipment, Private Entrance, Private Yard, Generator
Ownership: Fee Simple
Parking: Driveway, Electric Vehicle Charging Station(s), Garage Door Opener, Guest
Parking Notes: Driveway, Electric Vehicle Charging Station(s), Gara
Patio/Porch: Deck, Front Porch, Rear Porch
Pets Allowed: Yes
Pool: Above Ground, Chlorine Free, Deck, Fiber Optic Lighting, Gunite, Heated, Lighting, Salt Water, Tile
Property Attached Y/N: No
Property Sub-Type: Single Family Residence
Security: Fire Alarm, Security System, Smoke Detector(s), Touchless Entry
Sewer: Public Sewer
Showing Instructions: Call Listing Agent, Locked Gate, See Remarks
Spa: Above Ground, Heated
Special Sale Provisions: None
Swimming Pool: Yes
Utilities: Cable Available, Electricity Connected, Fiber Optics, Propane, Public, Sprinkler Recycled, Water Connected
Vegetation: Bamboo, Mature Landscaping, Trees/Landscaped
Water: Public
Water Access Y/N: No
Windows: Blinds, Insulated Windows, Shades, Storm Window(s), Tinted Windows, Window Treatments
Zoning: RES
Room Sizes
Living Room: 12x20
Dining Room: 11x12
Kitchen: 15x16
Primary Bedroom: 14x16
Bedroom 2: 13x14
Bedroom 3: 12x12
Office: 10x15
Local Schools
High School: Lakewood High-PN
Middle School: Bay Point Middle-PN
Elementary School: Lakewood Elementary-PN
Listed By / Shown By
Listed By
Agency Name: PREMIER SOTHEBYS INTL REALTY
Agency Contact: 727-898-6800
Shown By
Agent Name: Wendy Ross
Agent Phone: Cell: (813) 493-9241
Agency Title: Florida Executive Realty

Estimate Your Payment
Estimated Payment
$ 4,493.54 per month $3,449.63 Principal & Interest $591.83 Property Tax $452.08 Homeowner's InsuranceChange Payment Information

Member Participants (and their affiliated licensees, if applicable) shall indicate on their websites that IDX information is provided exclusively for consumers’ personal non-commercial use, that it may not be used for any purpose other than to identify prospective properties consumers may be interested in purchasing, that the data is deemed reliable but is not guaranteed by MLS GRID, and that the use of the MLS GRID Data may be subject to an end user license agreement prescribed by the Member Participant’s applicable MLS if any and as amended from time to time. MLS GRID may, at its discretion, require use of other disclaimers as necessary to protect Member Participant, and/or their MLS from liability.
Based on information submitted to the MLS GRID. All data is obtained from various sources and may not have been verified by broker or MLS GRID. Supplied Open House Information is subject to change without notice. All information should be independently reviewed and verified for accuracy. Properties may or may not be listed by the office/agent presenting the information.
Privacy Policy / DMCA Notice / ADA Accessibility


This site is hosted, designed and copyright
© 1994 - 2026 by
Delta Media Group, Inc. -- Patent Pending --
4440 Pompano Drive Se | MLS# TB8550626
This single family home located at 4440 Pompano Drive Se, Saint Petersburg, FL 33705 is currently listed for sale with an asking price of $1,550,000. This property was built in 2023 and has 3 bedrooms and 2 full and 1 partial baths with 2186 sq. ft. Pompano Drive Se is located in the LEWIS ISLAND subdivision. Search LEWIS ISLAND real estate on wross.floridaexecutiverealty.com today.