Wendy Ross

BEDS5
BATHS6 full
SQUARE FEET5,197
MLS#TB8525290
STATUSActive
PROPERTY TYPEResidential - Single Family
SUBDIVISIONBEACH PARK
Property Description
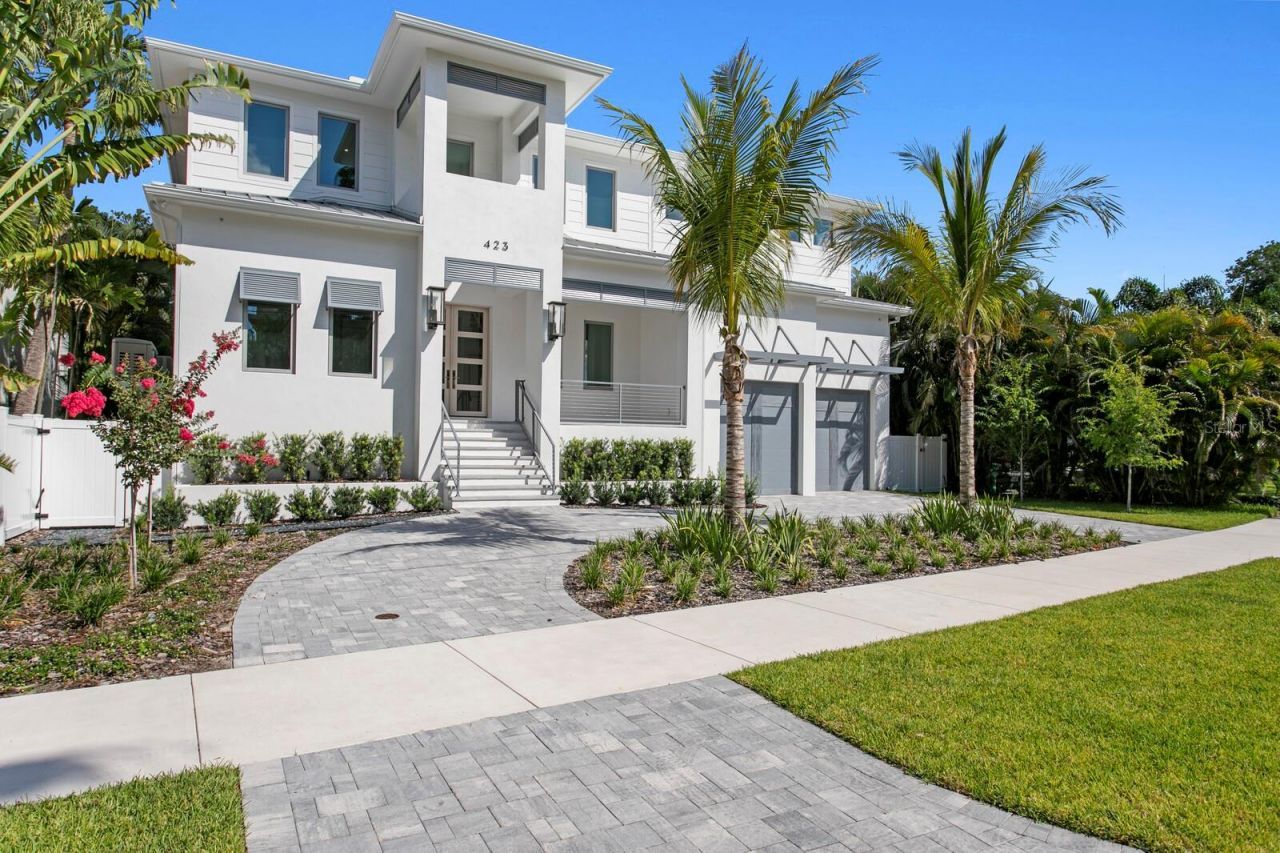
Every detail of this Modern Coastal New Construction home has been thoughtfully designed to deliver unparalleled comfort, style and sophistication in Beach Park. Perfectly positioned for privacy, this exceptional home offers state-of-the-art design features, quality craftsmanship and solid block construction, premium finishes and modern luxury. A circular driveway and grand entrance welcome you into a light-filled living area featuring soaring ceilings, rich hardwood flooring, designer lighting, fireplace and custom wine storage. An expansive wall of retractable glass doors deliver natural light while creating a seamless connection to the outdoor living spaces. The gourmet chef's kitchen showcases top-of-the-line Thermador appliances, custom-crafted wood cabinetry, an oversized center island, butler's pantry, adjoining breakfast area and refined finishes. The main living level also features a formal dining room highlighted by a striking wood-inlay ceiling, den/office with wood-inlay ceiling, full bath, laundry room and a first level guest bedroom. Outdoors, enjoy a covered screened lanai that offers a spacious living area and outdoor kitchen, lap pool with spa, pool bath and peaceful privacy with no neighbors behind. Upstairs, the luxurious primary suite serves as a private retreat with exposed beams, sitting area and a morning bar, along with a spa-inspired bath featuring impressive finishes, an expansive glass shower and deep soaking tub, custom walk-in closet/dressing room. Three additional ensuite guest bedrooms, a generous laundry room and a spacious bonus/media room with wet bar and beverage refrigeration complete the second level. Have the very best of Florida living and the tranquility of fortified new construction in South Tampa. Additional appointments include stunning stone counters throughout, a generator and tankless water heater, irrigation system, dual laundry rooms, abundant storage and an oversized two-car garage. Located in one of Tampa's most sought-after neighborhoods, this extraordinary modern residence is convenient to the area's outstanding Gulf beaches, top-rated schools, dining, shopping, premier sports venues, Tampa International Airport, Westshore business district and International Plaza.
Property Features
Property Type: Residential - Single Family
Cooling: Central Air
Fenced: Yes
Garage: 2 car attached
Heating: Central
Home Style: Coastal, Contemporary, Elevated
Lot Size: 0.27 Acres
Roof Type: Metal, Shingle
Stories: 2.0
Taxes: $11,758
Year Built: 2026
Amenities
Built-in Features
Ceiling Fans(s)
Coffered Ceiling(s)
Dry Bar
Eat-in Kitchen
High Ceilings
Kitchen/Family Room Combo
PrimaryBedroom Upstairs
Stone Counters
Thermostat
Walk-In Closet(s)
Wet Bar
Lighting
Outdoor Grill
Outdoor Kitchen
Sidewalk
Sliding Doors
Feature Descriptions
Additional Rooms: Bonus Room, Den/Library/Office, Formal Dining Room Separate, Great Room
Appliances: Bar Fridge, Dishwasher, Disposal, Gas Water Heater, Microwave, Range, Range Hood, Refrigerator, Water Filtration System, Wine Refrigerator
Builder: Brookshire Homes
Directions: Take Westshore Blvd South to Neptune Way to Royal Poinciana Dr South to home
Exterior: Block, Stucco
Fencing: Vinyl
Fireplace: Family Room
Fireplace Y/N: Yes
Flood Zone Code: AE
Flooring: Tile, Wood
Foundation: Block, Stem Wall
Home Warranty Y/N: No
Listing Terms: Cash, Conventional
Lot Dimensions: 0.27
Other Equipment: Irrigation Equipment, Generator
Other Structures: Outdoor Kitchen
Ownership: Fee Simple
Parking: Circular Driveway, Covered, Driveway, Garage Door Opener, Oversized
Parking Notes: Circular Driveway, Covered, Driveway, Garage Door Ope
Patio/Porch: Covered, Front Porch, Patio, Screened
Pool: Gunite, Heated, In Ground, Salt Water, Screen Enclosure
Property Attached Y/N: No
Property Sub-Type: Single Family Residence
Sewer: Public Sewer
Showing Instructions: Appointment Only, Call Listing Agent, Listing Agent Must Accompany
Spa: Heated, In Ground
Special Sale Provisions: None
Swimming Pool: Yes
Utilities: BB/HS Internet Available, Cable Available, Electricity Connected, Natural Gas Connected, Public, Sewer Connected, Water Connected
Vegetation: Trees/Landscaped
Water: Public
Water Access Y/N: No
Zoning: RS-75
Room Sizes
Family Room: 22x19
Kitchen: 27x17
Dinette: 17x14
Dining Room: 15x13
Office: 14x13
Bedroom 2: 15x13
Primary Bedroom: 24x18
Bedroom 3: 18x13
Bedroom 4: 17x16
Bedroom 5: 19x13
Bonus Room: 18x15
Local Schools
High School: Plant-HB
Middle School: Coleman-HB
Elementary School: Grady-HB
Listed By / Shown By
Listed By
Agency Name: COLDWELL BANKER REALTY
Agency Contact: 813-286-6563
Shown By
Agent Name: Wendy Ross
Agent Phone: Cell: (813) 493-9241
Agency Title: Florida Executive Realty

Estimate Your Payment
Estimated Payment
$ 9,462.91 per month $7,500.16 Principal & Interest $979.83 Property Tax $982.92 Homeowner's InsuranceChange Payment Information

Member Participants (and their affiliated licensees, if applicable) shall indicate on their websites that IDX information is provided exclusively for consumers’ personal non-commercial use, that it may not be used for any purpose other than to identify prospective properties consumers may be interested in purchasing, that the data is deemed reliable but is not guaranteed by MLS GRID, and that the use of the MLS GRID Data may be subject to an end user license agreement prescribed by the Member Participant’s applicable MLS if any and as amended from time to time. MLS GRID may, at its discretion, require use of other disclaimers as necessary to protect Member Participant, and/or their MLS from liability.
Based on information submitted to the MLS GRID. All data is obtained from various sources and may not have been verified by broker or MLS GRID. Supplied Open House Information is subject to change without notice. All information should be independently reviewed and verified for accuracy. Properties may or may not be listed by the office/agent presenting the information.
Privacy Policy / DMCA Notice / ADA Accessibility


This site is hosted, designed and copyright
© 1994 - 2026 by
Delta Media Group, Inc. -- Patent Pending --
423 S Royal Poinciana Drive | MLS# TB8525290
This single family home located at 423 S Royal Poinciana Drive, Tampa, FL 33609 is currently listed for sale with an asking price of $3,370,000. This property was built in 2026 and has 5 bedrooms and 6 full baths with 5197 sq. ft. S Royal Poinciana Drive is located in the BEACH PARK subdivision. Search BEACH PARK real estate on wross.floridaexecutiverealty.com today.