Wendy Ross

BEDS5
BATHS2 full 1 partial
SQUARE FEET3,064
MLS#O6440351
STATUSActive
PROPERTY TYPEResidential - Single Family
SUBDIVISIONWATERFORD CHASE EAST
Property Description
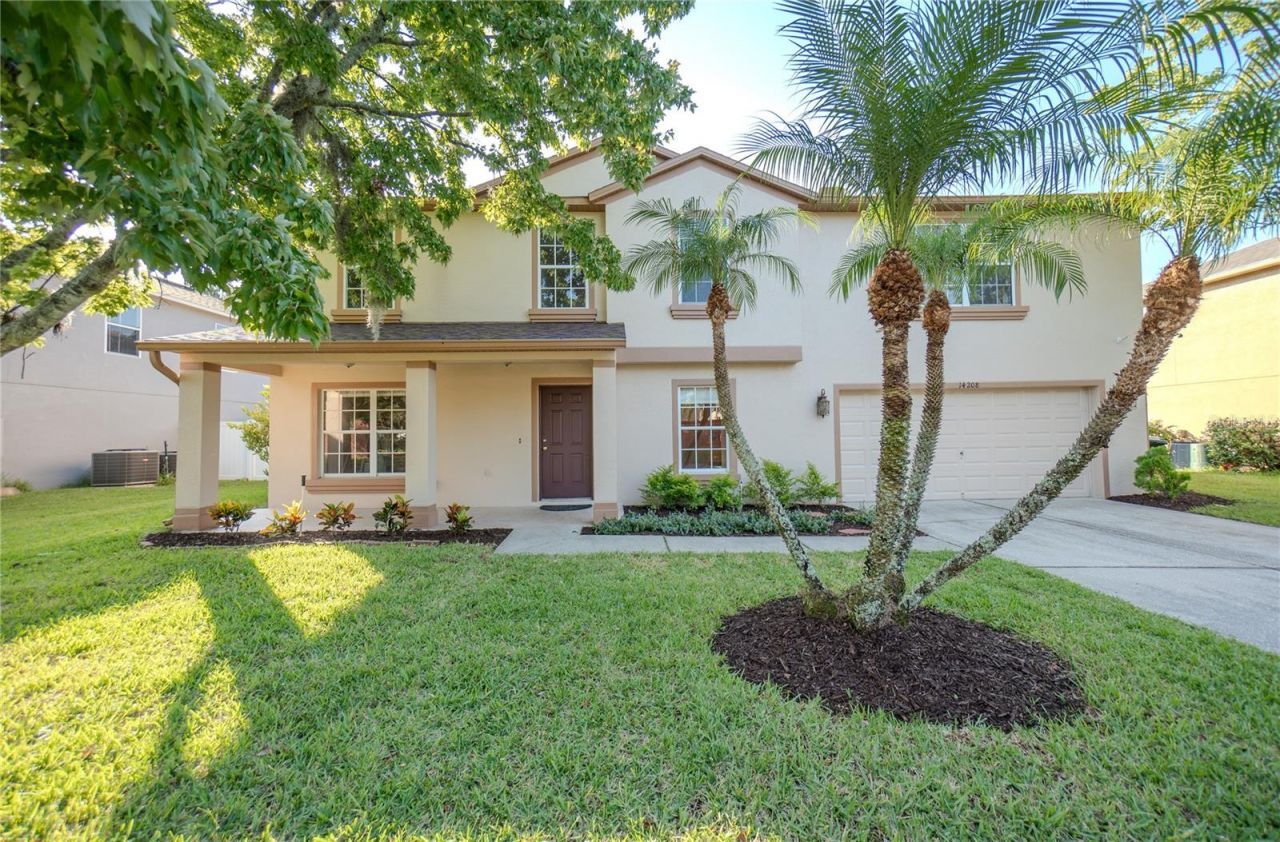
Welcome to your beautifully updated, move-in ready home offering over 3,000 square feet of living space in a quiet, private gated community. Situated on a large lot with a conservation area directly behind the property, this home offers the rare combination of space , privacy, and NO rear neighbors!The Kitchen is new (9/26) and features brand new Whirlpool appliances. It also has a unique, very large walk-in pantry. The first floor was also enhanced with recessed lighting (2026), while the entire interior was freshly painted. The entire first floor has Italian porcelain tiles while the upstairs has laminated floors except for the spacious primary bedroom that features new carpet (2026). Lots of closet space in the 5 spacious upstairs bedrooms with a central large bonus room for family gathering.Step outside to your own private retreat! Enjoy the Florida lifestyle with a sparkling saltwater pool and heated spa, perfect for relaxing or entertaining. The large pool deck has been freshly painted (2026), and the entire pool enclosure has been updated with all-new screens (2026). The exterior of the home was recently painted (2025), adding to the fresh and inviting curb appeal.The 2026 improvements continue outdoors with updated landscaping and French drains, providing both beauty and improved drainage around the property.Major components updated: 2024 ROOF, 2020 downstairs HVAC, 2013 upstairs HVAC, 2026 Pool Pump.With over 3,000 square feet, a large private lot backing to conservation, a gated-community setting, resort-style pool and spa, and extensive recent improvements, this home is ready for its next owner. Come see why this exceptional property offers the perfect blend of comfort, privacy, and Florida living!
Property Features
Property Type: Residential - Single Family
Cooling: Central Air
Fenced: Yes
Garage: 2 car attached
Heating: Central
Home Style: Traditional
Lot Size: 0.22 Acres
Roof Type: Shingle
Stories: 2.0
Taxes: $8,817
Year Built: 2001
Amenities
Ceiling Fans(s)
Crown Molding
In Wall Pest System
Kitchen/Family Room Combo
PrimaryBedroom Upstairs
Solid Surface Counters
Thermostat
Walk-In Closet(s)
Window Treatments
Awning(s)
Lighting
Private Yard
Rain Gutters
Sidewalk
Storage
Feature Descriptions
Additional Rooms: Bonus Room, Family Room, Formal Dining Room Separate, Formal Living Room Separate
Appliances: Cooktop, Dishwasher, Disposal, Exhaust Fan, Freezer, Ice Maker, Microwave, Refrigerator
Association Amenities: Basketball Court
Builder: CENTEX HOMES
Community Features: Community Mailbox, Gated Community - No Guard, No Truck/RV/Motorcycle Parking, Park, Playground, Sidewalks, Tennis Court(s)
Days on Site: 4
Directions: From I-4 - Get on FL-408 East to Exit 23 - Merge onto FL-50 East (East Colonial Drive) toward Alafaya - Turn Right onto Avalon Park North Blvd from Colonial Drive - Turn onto Abington Heights Drive from Avalon Park North Blvd. Home is on Left towards end
Exterior: Block, Stucco
Fencing: Vinyl
Flood Zone Code: X
Flooring: Carpet, Ceramic Tile, Laminate
Foundation: Slab
HOA Fee: 275/ Quarterly
HOA Y/N: Yes
Home Warranty Y/N: No
Listing Terms: Cash, Conventional, FHA, VA Loan
Lot: Landscaped, Sidewalk, Street Dead-End, Private
Lot Dimensions: 0.22
Other Equipment: Irrigation Equipment, Private Yard
Other Structures: Shed(s)
Ownership: Fee Simple
Patio/Porch: Covered, Enclosed, Screened
Pets Allowed: Yes
Pool: Child Safety Fence, Deck, Gunite, In Ground, Lighting, Salt Water, Screen Enclosure
Property Attached Y/N: No
Property Sub-Type: Single Family Residence
Sewer: Public Sewer
Showing Instructions: Sentri Lock Box, Appointment Only, Call Listing Agent, Gate Code Required, Locked Gate, See Remarks, ShowingTime
Spa: Heated, In Ground
Special Sale Provisions: None
Swimming Pool: Yes
Utilities: Public
Vegetation: Mature Landscaping
Water: Public
Water Access Y/N: No
Zoning: P-D
Room Sizes
Kitchen: 10x21
Living Room: 12.5x19
Family Room: 16x21
Bonus Room: 18x18
Primary Bedroom: 13x21
Primary Bathroom: 8x13.5
Bedroom 2: 13x14
Bedroom 3: 12x16
Bedroom 4: 12x12
Bedroom 5: 12x12
Bathroom 2: 5x12
Dining Room: 11x12.5
Laundry: 5x9
Local Schools
High School: Timber Creek High
Middle School: Timber Springs Middle
Elementary School: Camelot Elem
Listed By / Shown By
Listed By
Agency Name: COLDWELL BANKER REALTY
Agency Contact: 407-696-8000
Shown By
Agent Name: Wendy Ross
Agent Phone: Cell: (813) 493-9241
Agency Title: Florida Executive Realty

Estimate Your Payment
Estimated Payment
$ 2,368.43 per month $1,444.39 Principal & Interest $734.75 Property Tax $189.29 Homeowner's InsuranceChange Payment Information

Member Participants (and their affiliated licensees, if applicable) shall indicate on their websites that IDX information is provided exclusively for consumers’ personal non-commercial use, that it may not be used for any purpose other than to identify prospective properties consumers may be interested in purchasing, that the data is deemed reliable but is not guaranteed by MLS GRID, and that the use of the MLS GRID Data may be subject to an end user license agreement prescribed by the Member Participant’s applicable MLS if any and as amended from time to time. MLS GRID may, at its discretion, require use of other disclaimers as necessary to protect Member Participant, and/or their MLS from liability.
Based on information submitted to the MLS GRID. All data is obtained from various sources and may not have been verified by broker or MLS GRID. Supplied Open House Information is subject to change without notice. All information should be independently reviewed and verified for accuracy. Properties may or may not be listed by the office/agent presenting the information.
Privacy Policy / DMCA Notice / ADA Accessibility


This site is hosted, designed and copyright
© 1994 - 2026 by
Delta Media Group, Inc. -- Patent Pending --
14208 Abington Heights Drive | MLS# O6440351
This single family home located at 14208 Abington Heights Drive, Orlando, FL 32828 is currently listed for sale with an asking price of $649,000. This property was built in 2001 and has 5 bedrooms and 2 full and 1 partial baths with 3064 sq. ft. Abington Heights Drive is located in the WATERFORD CHASE EAST subdivision. Search WATERFORD CHASE EAST real estate on wross.floridaexecutiverealty.com today.